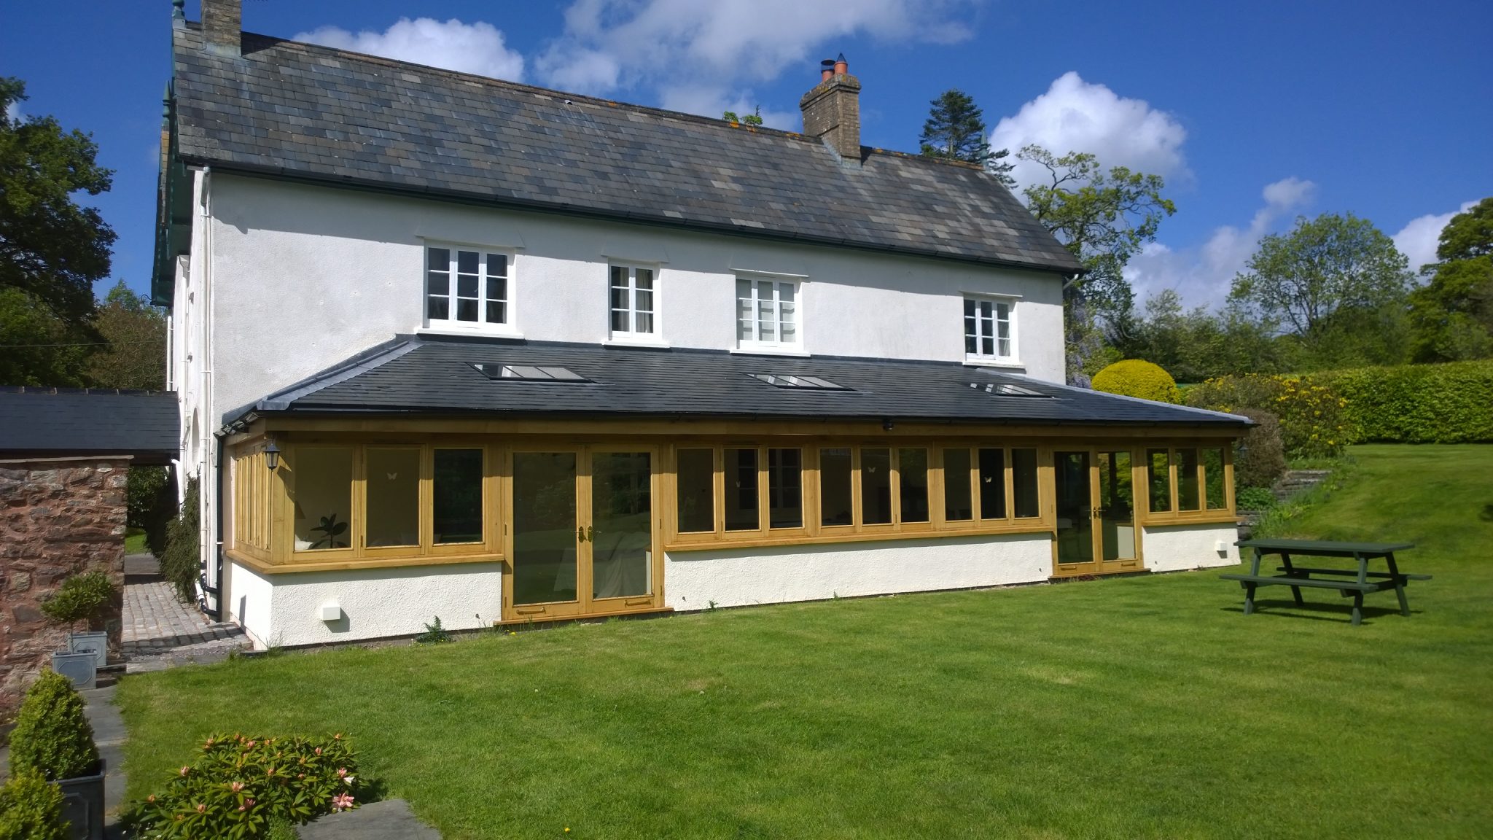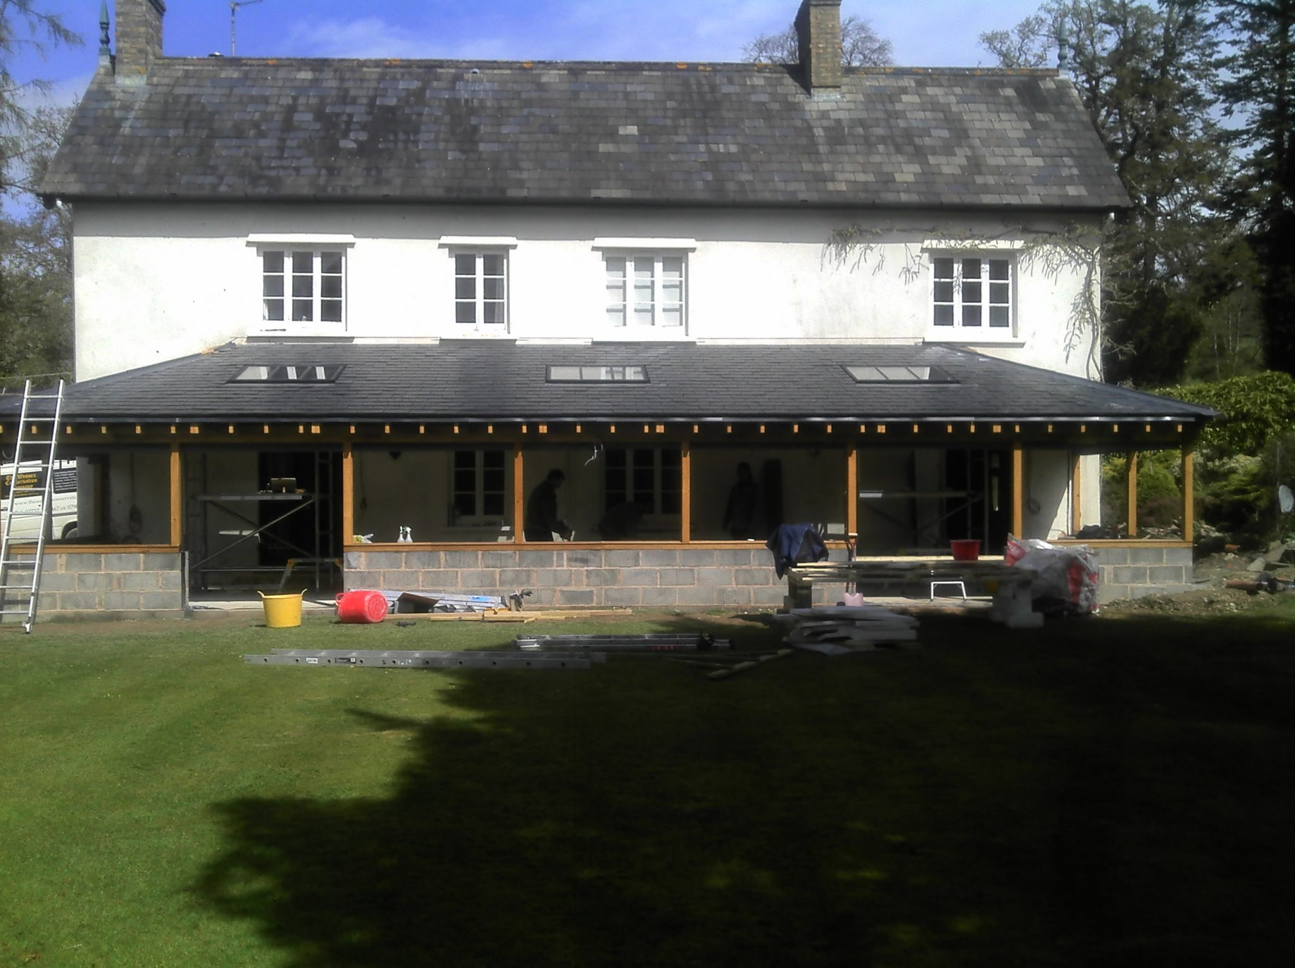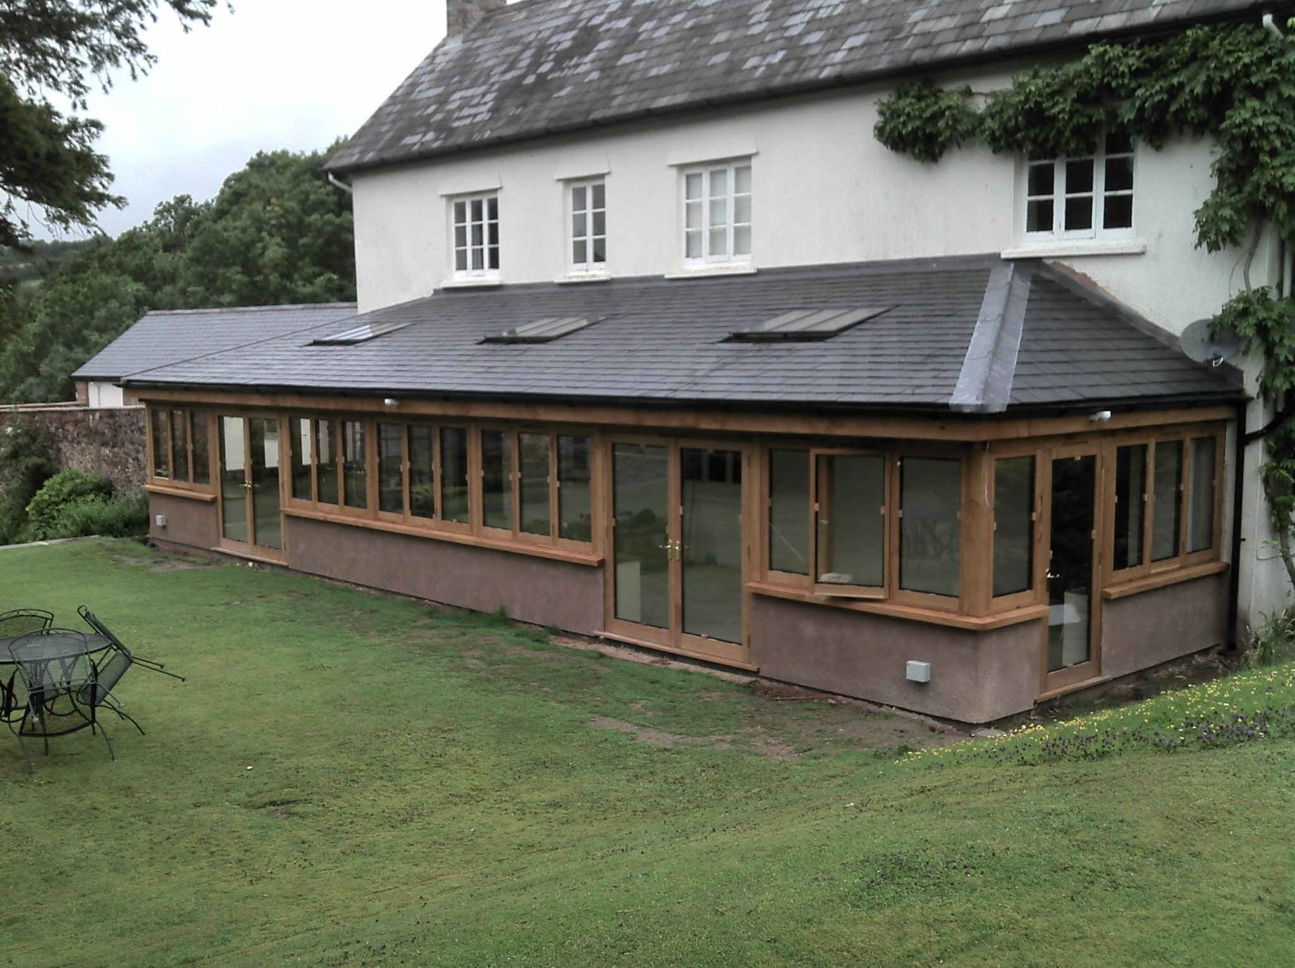



Old farmhouse of stone construction. Foot print was doubled in the Victorian period to become a substantial double gabled property with stucco cement render.
Work carried out
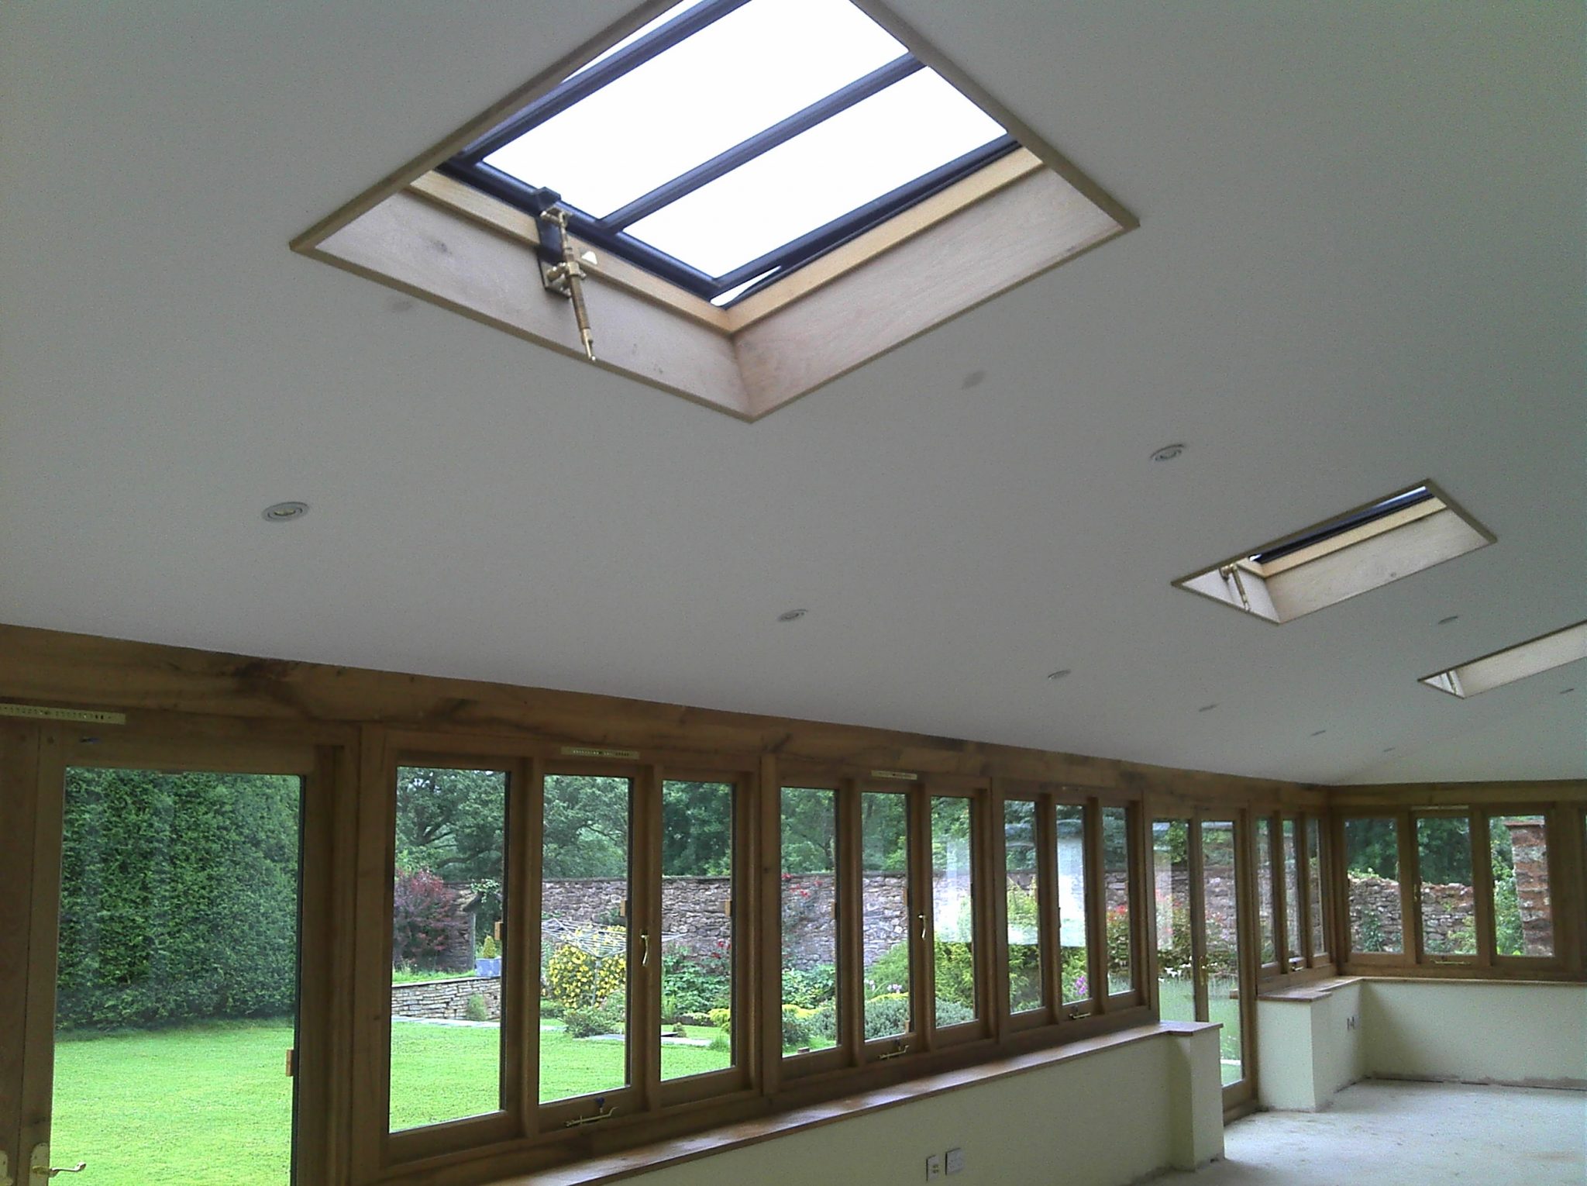
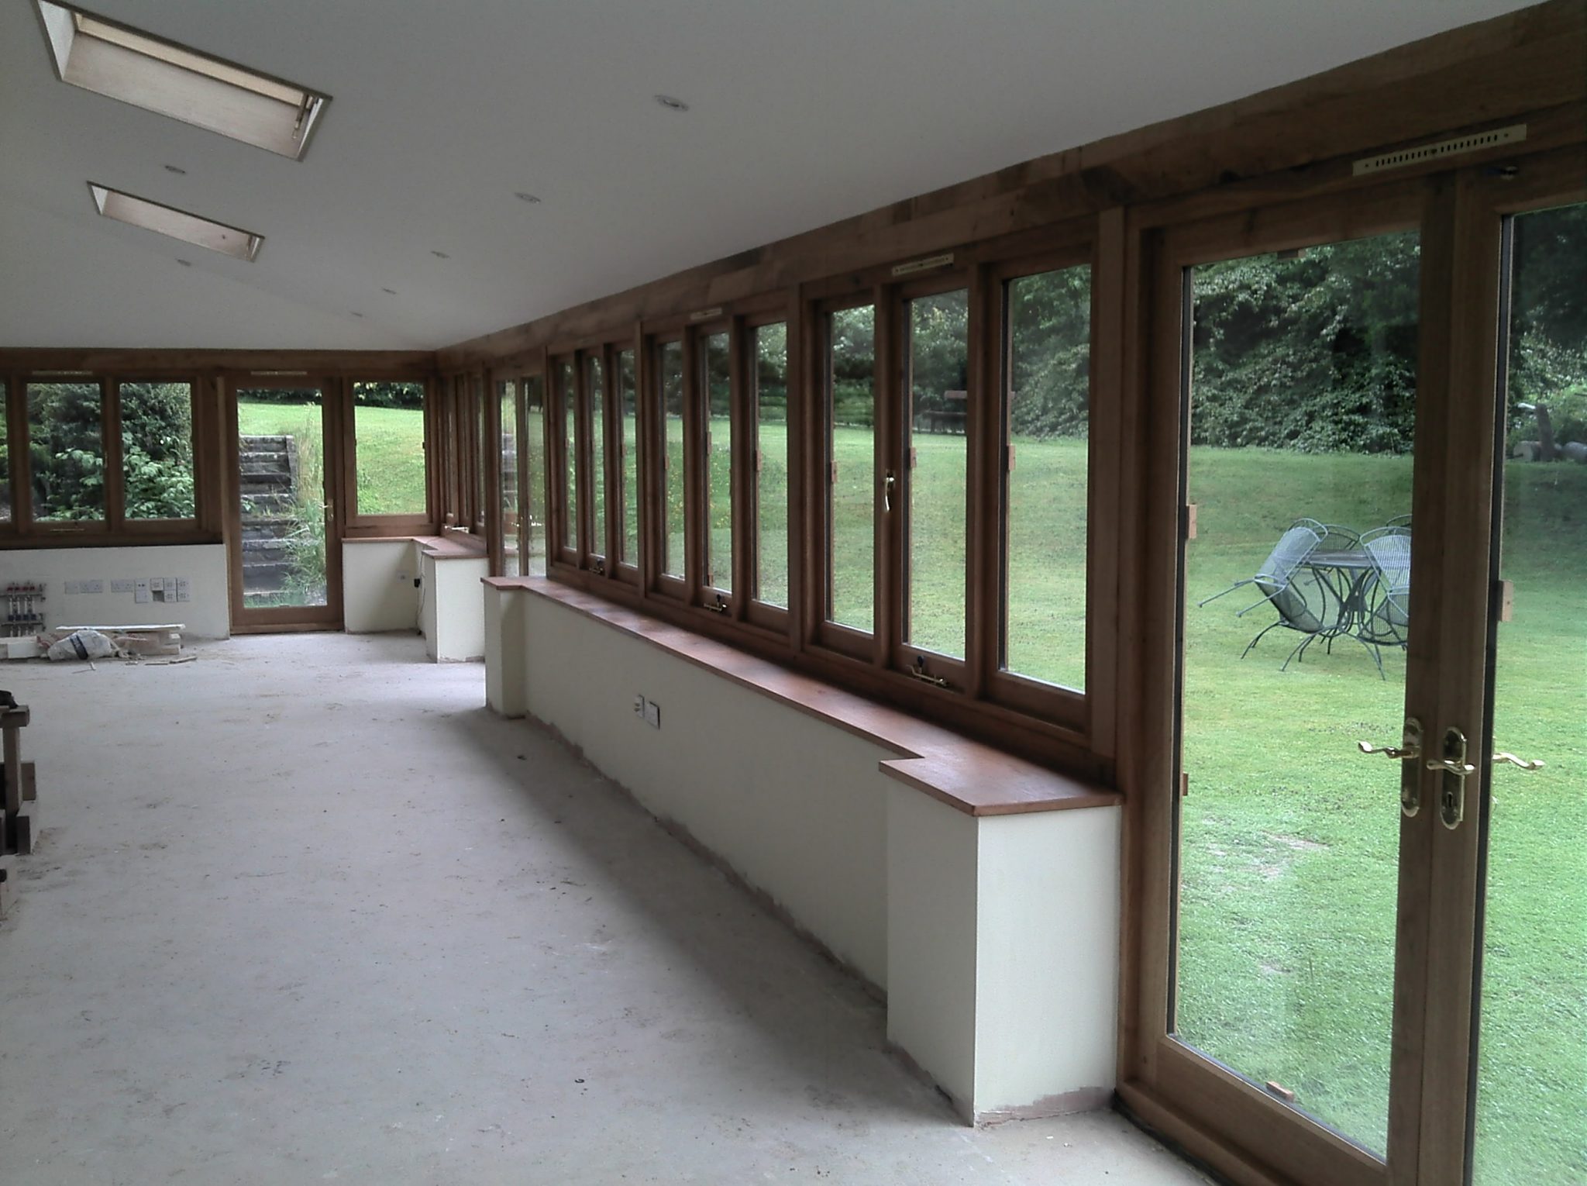
Existing veranda was dismantled retaining old slates. Construction of new oak framed garden room with slate roof, leaded hips and conservation roof lights. The main frame was constructed using Oak sourced and seasoned on the premises. Windows and doors constructed of joinery grade Oak with self-cleaning glazing. Back interior wall of house, formerly the external wall was re-plastered in lime mortar. Underfloor heating installed over entire floor area and tiled using handmade Spanish terracotta tiles.